3130 Irwin Avenue Unit #4B, Bronx, NY 10463
- $345,000
- 2
- BD
- 1
- BA
- 1,000
- SqFt




- List Price
- $345,000
- Days on Market
- 0
- MLS#
- 1030894
- Status
- ACTIVE
- Property Type
- Stock Cooperative
- Style
- High Rise, Other
- Year Built
- 1961
- Monthly Maintenance
- $1076
- Subdivision
- Tibbett Towers
- Neighborhood
- Bronx
- School District
- Bronx 10
- High School
- Riverdale/Kingsbridge (Ms/Hs 141)
- Jr. High
- Riverdale/Kingsbridge (Ms/Hs 141)
- Elementary School
- Ps 24 Spuyten Duyvil
Property Description
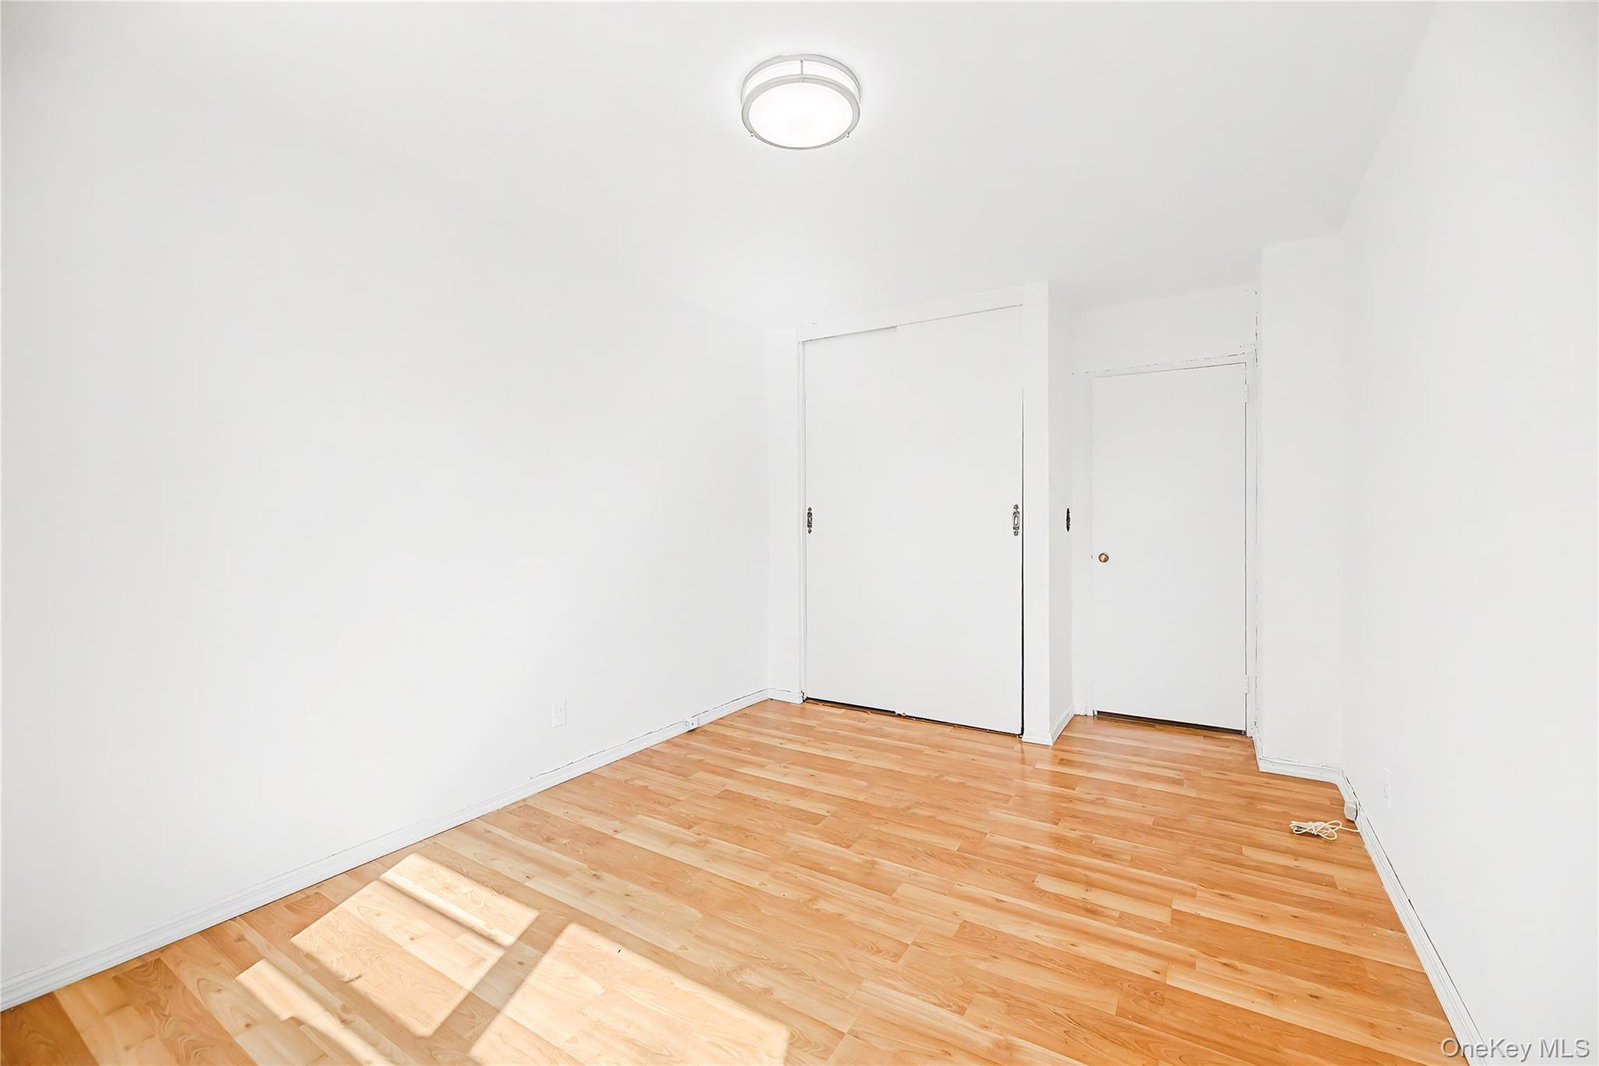
Discover your dream home in the heart of Kingsbridge at 3130 Irwin Ave! Welcome to this charming two-bedroom, one-bath apartment with a terrace offering an extremely low maintenance of just $1,076 per month, including all utilities—heat, gas, water, and electricity! A generously sized south-facing living room is filled with natural sunlight throughout the day and provides direct access to a 20-foot private terrace. The galley kitchen boasts cream cabinetry, stainless steel appliances including a chef's range and marble countertops. Adjacent to the kitchen, you'll find a delightful windowed dining area. Both bedrooms are well-proportioned, offering the flexibility to choose your master suite. Located in a desirable mid-century co-op building, just a few blocks from the W 231st Street #1 train station, 3130 Irwin Ave offers a host of amenities. Enjoy the convenience of an attended lobby, laundry room, live-in super, and on-site parking. The building is pet-friendly and includes a playground and community room. Blocks away from shops, supermarkets, restaurants, and parks. Ideally situated just a few blocks from the 231st Street #1 subway station, the building is also conveniently located near the Bx1, Bx7, Bx10, Bx20, and Bx28 local buses, along with the BXM1 and BXM2 express buses to Manhattan. Don't miss out on this "must-see" apartment—schedule your private viewing today! Some photos have been virtually staged.
Additional Information
- Bedrooms
- 2
- Bathrooms
- 1
- Full Baths
- 1
- Square Footage
- 1,000
- Acres
- 1.86
- Parking
- Carport, Parking Lot, On Street
- Stories
- 12
- Basement
- Full, Walk-Out Access
- Laundry
- In Basement, Laundry Room
- Pets
- Cats OK, Dogs OK, Size Limit
- Heating
- Natural Gas, Radiant
- Cooling
- Wall/Window Unit(s)
- Water
- Public
- Sewer
- Public Sewer
- Amenities
- Elevator(s), Park, Door Person, Live In Super
Mortgage Calculator
Listing courtesy of Listing Agent: Edward Meltser (emeltser@remax.net) from Listing Office: RE/MAX In The City.
Listings courtesy of OneKey® MLS as distributed by MLS GRID. Based on information submitted to the MLS GRID as of . All data is obtained from various sources and may not have been verified by broker or MLS GRID. Supplied Open House Information is subject to change without notice. All information should be independently reviewed and verified for accuracy. Properties may or may not be listed by the office/agent presenting the information.