42 Clarewood Drive, Hastings-On-Hudson, NY 10706
- $7,800
- 3
- BD
- 4
- BA
- 2,800
- SqFt




- List Price
- $7,800
- Days on Market
- 47
- MLS#
- 1011549
- Status
- ACTIVE
- Property Type
- Apartment
- Year Built
- 1989
- Subdivision
- Clarewood
- Neighborhood
- Hastings-On-Hudson
- School District
- Hastings On Hudson
- High School
- Hastings High School
- Jr. High
- Farragut Middle School
- Elementary School
- Hillside Elementary School
Property Description
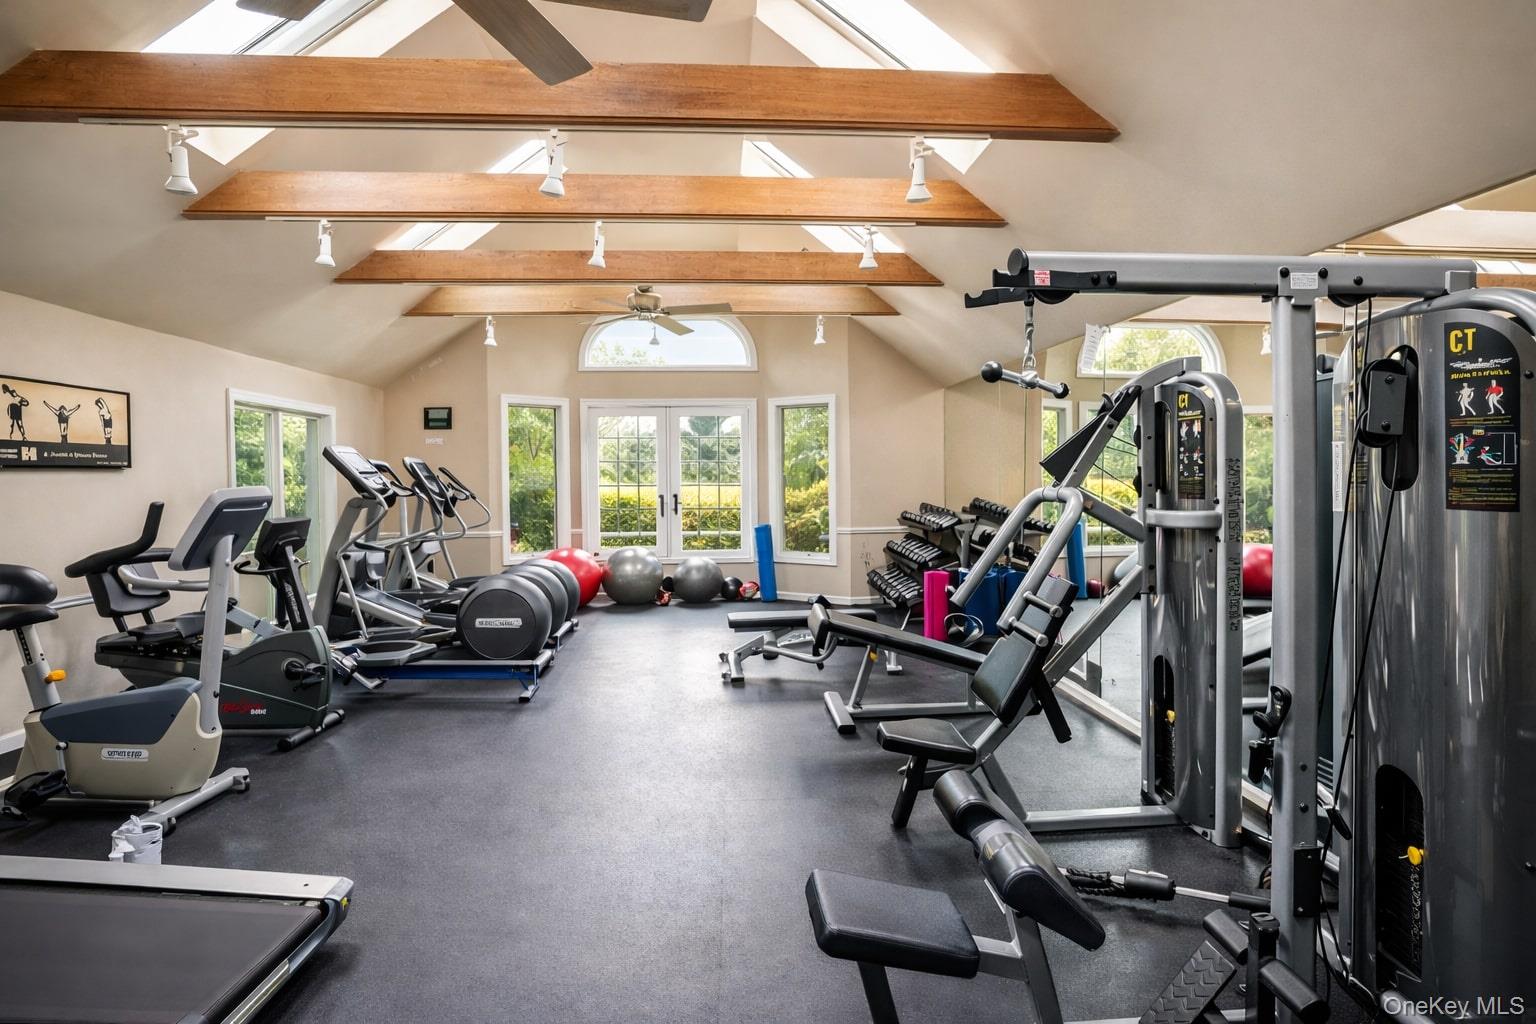
Rarely available Clarewood townhome in a charming Nantucket-style community within the award-winning Hastings-on-Hudson School District! Enjoy spacious living, upscale finishes, and a convenient 30 minute express train to NYC. A welcoming entry with premium black stone leads into a stunning great room featuring wide-plank solid hickory floors, a wood-burning fireplace, and a cathedral-ceiling dining area with skylights. The beautifully renovated eat-in kitchen offers GE Profile stainless steel appliances, granite countertops, custom cherry cabinetry, and a pantry. Double sliding doors help flood the space with natural light and open to a private deck with access to your own BBQ. A stylish guest bath completes the main level. Upstairs, the artisan-crafted solid hickory staircase leads to 2 spacious Bedroom suites, each with a private en-suite bath. The primary suite features a separate sitting room/office or nursery, two walk-in closets, and a spa-like bath with double sinks and an oversized shower. The second suite includes double closets and a full stone bath with tub and shower. The finished lower level offers radiant heated floors with individual thermostats, hosting the 3rd Bedroom, full hall bath, spacious recreational area, an additional room ideal for a home office or playroom, and a separate laundry room. Additional highlights include an attached 1-car garage, private driveway parking for a 2nd vehicle, and Level II 220V EV charging available. Residents enjoy exceptional community amenities including a swimming pool, tennis court, clubhouse, fitness center, playground, and 24-hour staffed entry. Minimum 1-year lease. Tenant responsible for all utilities (electric, water, gas).
Additional Information
- Bedrooms
- 3
- Bathrooms
- 4
- Full Baths
- 3
- Half Baths
- 1
- Square Footage
- 2,800
- Acres
- 0.52
- Parking
- Driveway, Garage
- Stories
- 3
- Basement
- Finished, Full, Walk-Out Access
- Laundry
- In Unit
- Pets
- Yes
- Heating
- Forced Air
- Cooling
- Central Air
- Water
- Public
- Sewer
- Public Sewer
- Amenities
- Clubhouse, Fitness Center, Gated, Landscaping, Maintenance Grounds, Parking, Playground, Pool, Security, Snow Removal, Tennis Court(s)
Mortgage Calculator
Listing courtesy of Listing Agent: Michael Clemente (michael@dsregroup.com) from Listing Office: DeSimone Real Estate.
Listings courtesy of OneKey® MLS as distributed by MLS GRID. Based on information submitted to the MLS GRID as of . All data is obtained from various sources and may not have been verified by broker or MLS GRID. Supplied Open House Information is subject to change without notice. All information should be independently reviewed and verified for accuracy. Properties may or may not be listed by the office/agent presenting the information.